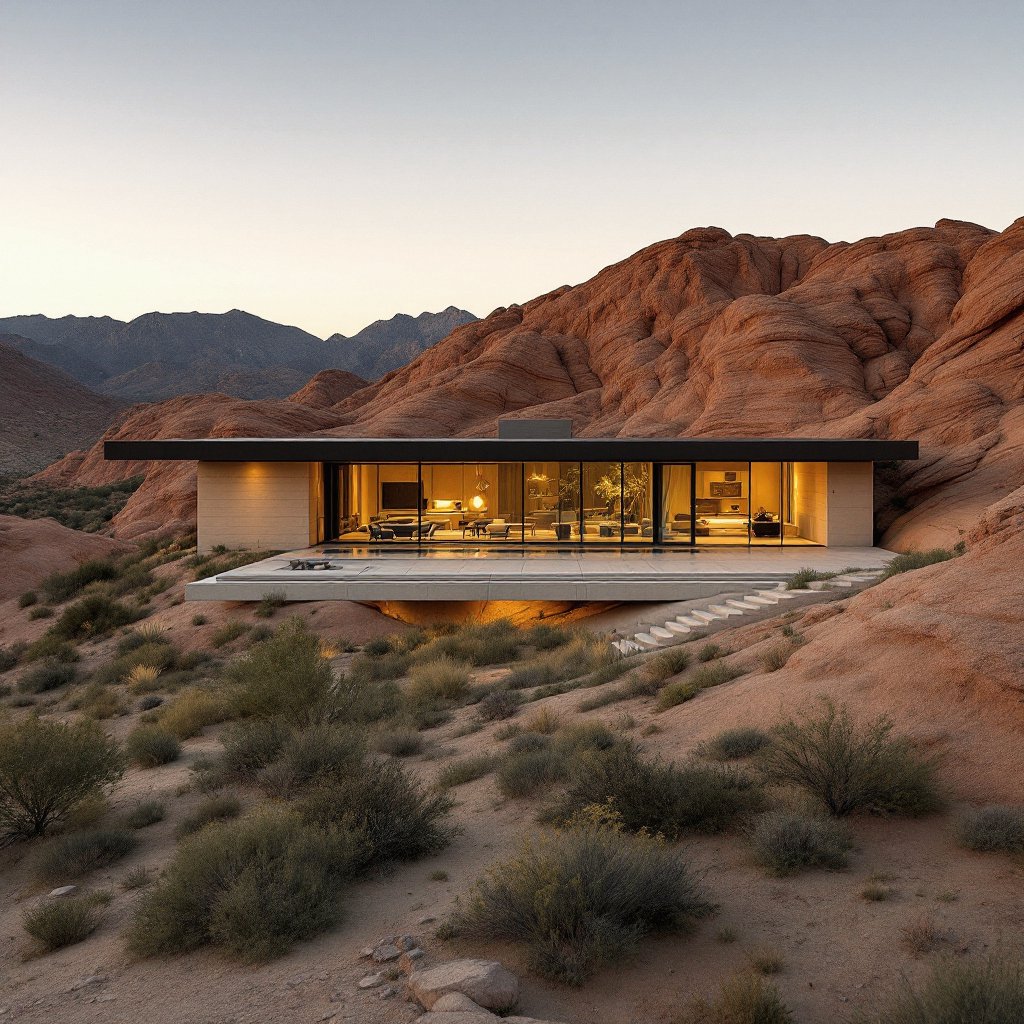
At estate scale, rammed earth stops being a wall system and becomes architecture's rarest quality: permanence you can feel from across the room. Builds from $1 million.
Request a Consultation Call (307) 217-5491Because scarcity, at this level, is the point. Marble is available to anyone with a showroom appointment; a two-foot-thick monolithic wall compacted from the estate's own ground exists nowhere else and cannot be replicated, shipped or imitated in veneer. Add the physics, silence that surprises first-time visitors, interior temperatures that barely move, fire resistance that reads as security, and the material earns its place beside any luxury finish on the market. Then outlives all of them.
Estate projects begin at $1 million and scale with ambition; the material typically represents a premium over conventional luxury construction that buys structure, finish, insulation behavior and permanence in a single system. The cost guide covers the honest math, and the consultation covers yours.
Every Bighorn estate closes with a provenance dossier: the soil analysis of the ground that became the walls, the blend recipes and oxide selections, lift records and test results, the formwork drawings, photography of the walls rising. Part maintenance manual, part title document, part family archive, because a house made from its own land deserves a biography, and because at resale, documented singularity is worth real money. No stone veneer ever came with a birth certificate.
Estate clients get a private cadence: NDAs as standard practice when requested, site access controlled, drone and publicity photography only by written election, and references arranged principal-to-principal. Decision-making runs through a single point of contact with weekly written progress and a standing rule, no surprises travel upward. The build itself is theater worth attending (wall weeks especially), and many owners schedule visits like performances. We plan for that too.
Three honest observations about long-horizon value. First: energy, mass homes carry structurally lower operating costs, and every energy-price decade widens that gap. Second: scarcity compounds, specialist capacity in this craft is the limiting reagent nationally, so the standing stock of true rammed earth estates grows by a trickle while interest grows by the year. Third: the maintenance ledger, no cladding cycles, no repaints, no siding replacements; sealer refreshes and drainage vigilance are the whole program. Assets that cost little to hold and cannot be replicated tend to age well. We build them accordingly.
Discretion is usually purchased with technology. Mass buys it with physics. A wall 18 to 24 inches thick at 120–140 pounds per cubic foot does not transmit conversation, does not rattle in wind, and does not telegraph what happens inside a house to anyone standing outside it. Compound and courtyard walls rammed from the same blend extend that quiet perimeter across the site: a boundary that reads as landscape rather than fortification, which is precisely the tone most estate owners are after. The material is noncombustible, indifferent to impact that would wound a framed wall, and offers nothing for weather or intruders to pry at: no cladding seams, no exterior fasteners, no hollow cavity. Security consultants can add their layer of electronics; the wall itself was never the weak point.
Better than most. Art, wine, instruments and rare books all fail the same way (through swings in temperature and humidity) and swings are exactly what two feet of earthen mass refuses to permit. The wall's thermal inertia flattens daily temperature cycles into gentle drifts, while the clay fraction is mildly hygroscopic, absorbing and releasing moisture in a way that moderates interior humidity rather than amplifying it. Just as important is what the wall does not do: a mineral wall of earth, sand and a measured dose of cement or lime off-gasses nothing. There are no VOC-laden binders, no vinyl films, no formaldehyde carriers sharing a room with your canvases. For museum-grade collections we still coordinate conservation-specification HVAC with your consultant (the mass makes that equipment's job smaller, not optional) and deep window reveals give the lighting designer natural control over direct sun, which remains the cheapest way ever devised to ruin a painting.
Estate houses live or die on back-of-house planning, and rammed earth raises the stakes for one blunt reason: the walls do not move later. Service circulation, catering routes from kitchen to terrace, housekeeping access that never crosses the family wing, delivery and refuse paths screened by site walls, must be drawn in the design phase, while openings are still lines on paper. We routinely program caretaker cottages, guest houses and garage blocks in the same strata as the main residence, so the working buildings hold the architectural line rather than apologizing for themselves. Mechanical galleries, wine cellars and safe rooms benefit from the same mass that shapes the living spaces; a plant room behind two feet of earth is a plant room nobody hears.
At some point in every estate project, the conversation turns from finishes to succession, and this is where rammed earth changes its posture from a material choice to an estate-planning instrument. The precedents are not speculative. Sections of the Great Wall stand after centuries. French pisé farmhouses have sheltered continuous generations. The Church of the Holy Cross in Stateburg, South Carolina has held services in rammed earth walls since 1850. A Bighorn estate is engineered inside that tradition: a structure whose core assembly has no roof-to-wall lifespan asterisk, whose maintenance burden is modest and legible, and which can plausibly anchor a family for a century. We encourage owners to treat it that way in writing, the drawings, soil records, blend specifications and maintenance log we hand over at closing form a provenance file a grandchild's contractor will thank you for. Few assets at the $1M-and-up entry point are genuinely built for the third generation. This one is designed to be.
Mass is the first law of acoustic isolation, and a rammed earth wall has more of it per foot than nearly anything else in residential construction. For music rooms, theaters and practice studios, the wall's density delivers the isolation that framed construction chases with double studs and resilient channel, sound simply lacks the energy to move that much material. What remains is the interior acoustic, and here honesty matters: a dense, hard wall face is reflective, so a serious listening or performance room pairs the earthen shell with deliberate diffusion and absorption (timber slats, textiles, casework) tuned by an acoustician. The result is a room that is silent to the rest of the house and shaped within itself. Pianists notice. So do the people sleeping two rooms away.
Request a Consultation Call (307) 217-5491
