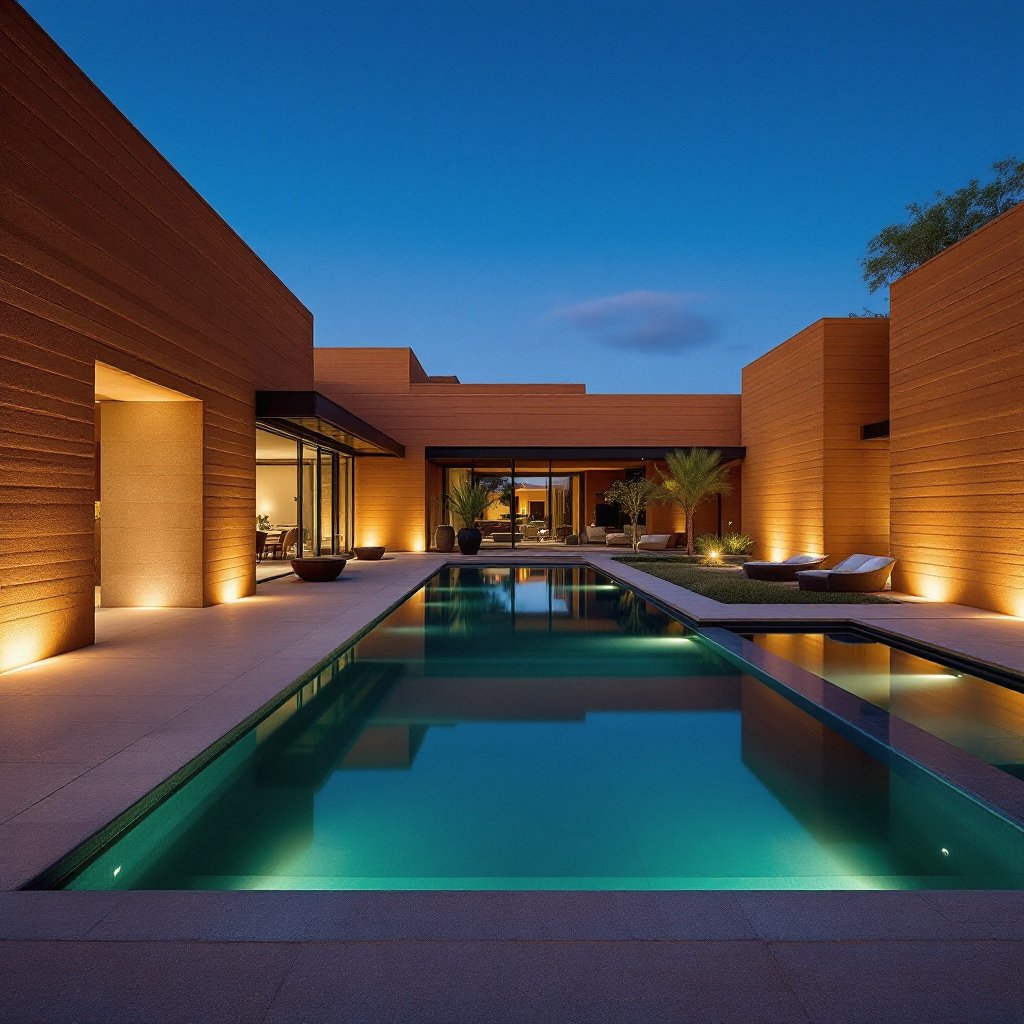
The internet's answers run from fantasy to fear. Here are the real 2026 numbers (walls, whole homes, and the drivers that move both) from people who price this for a living.
Request a Consultation Call (307) 217-5491| Scope | 2026 range | Notes |
|---|---|---|
| Installed rammed earth wall | $50–$225 / sq ft of wall face | Height, access, stabilization, finish spec drive the spread |
| Turnkey rammed earth home | $250–$450+ / sq ft | Full design-build, luxury finish level |
| Bighorn residential minimum | From $1,000,000 | Custom and estate commissions |
| Commercial feature walls | $75–$225+ / sq ft face | Mockup-first pricing |
| Signage monoliths | $15,000–$60,000 | Foundations and lettering included |
| Comparison: framed wall | $15–$40 / sq ft | Structure only, before insulation, drywall, siding, paint |
Labor, and honesty about what's included. A framed wall's sticker excludes most of what makes it a finished wall; a rammed earth price includes structure, insulation behavior, interior finish and exterior finish in one number, no drywall, no siding, no paint, ever. The compaction process is genuinely labor-intensive and the crews are genuinely specialized: that's the premium. What it buys back: near-zero maintenance, shrunken HVAC systems and bills, insurance-relevant fire resistance, and a lifespan measured in generations.
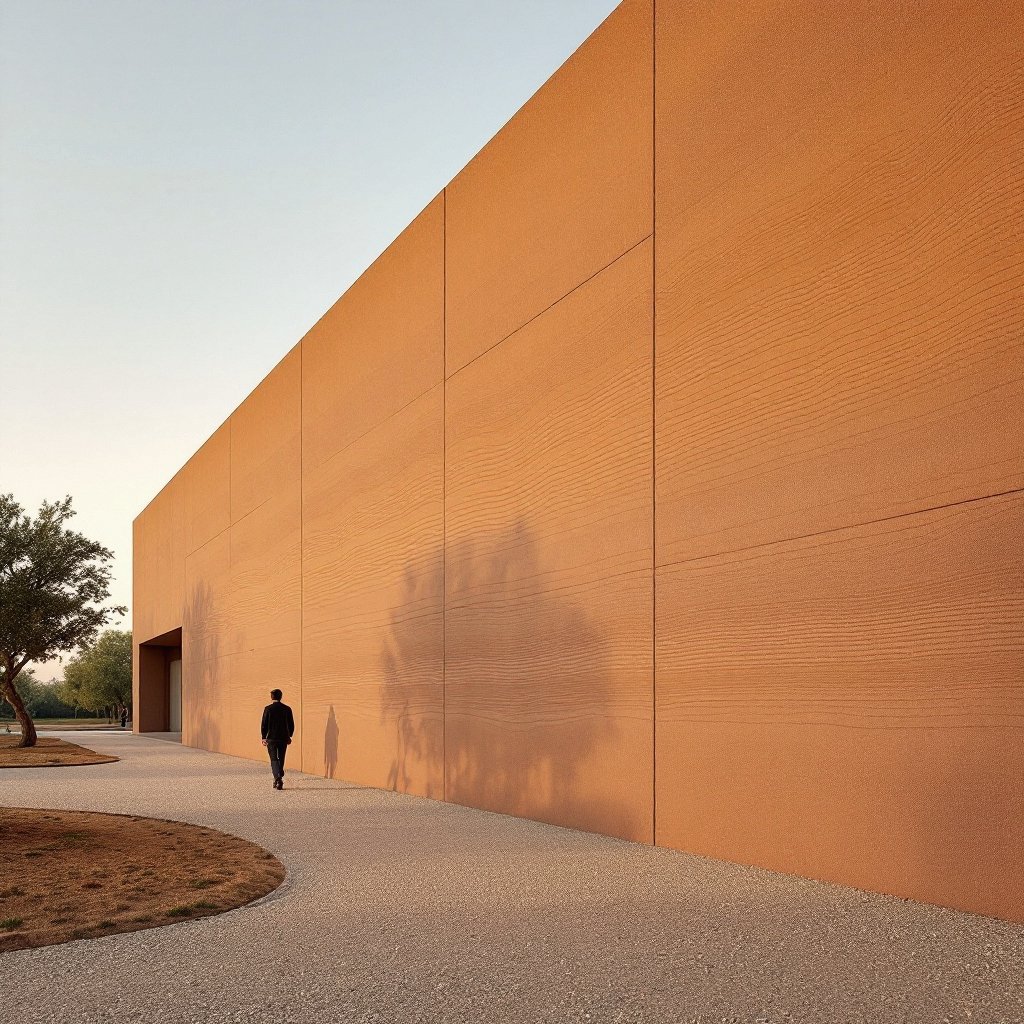
Wrong question: the right one is what you're comparing it to. Against a production home: no contest, buy the production home. Against luxury stone-clad custom construction: the gap narrows to small, and the earth home carries lower operating costs, near-zero envelope maintenance and genuine scarcity value. Owners don't commission these to save money; they commission them because nothing else is this, and then the operating math quietly cooperates.
The 2,800 sq ft custom home (entry of our range): single-level, 50% of exterior walls in insulated strata, standard luxury finish, lands near the $1M floor. Design/engineering ~$90K, site/foundations ~$140K, earthen package ~$220K, enclosure/glazing ~$170K, mechanicals ~$115K, interiors ~$240K, contingency balance. The 4,500 sq ft estate: courtyard plan, tall feature walls, wine room and theater, premium finish, $1.9M–$2.6M with the earthen package running $380K–$520K. The commercial tasting-room wall package: 1,200 sq ft of face at 16 feet tall, mockup, engineering, lighting coordination ($140K–$220K installed. These are shapes, not quotes) but they're honest shapes, which is more than most of this market publishes.
The real waste we see: hiring generalists who 'can figure it out' (rework costs exceed specialist premiums, always); late design changes to wall geometry (formwork re-engineering is the expensive kind of creativity); skipping the mockup to save four figures then re-litigating strata color at full scale; and value-engineering the lighting plan that would have doubled the wall's daily impact. The imagined waste that isn't: the walls themselves. Owners arrive assuming the earth package is the splurge, it's typically 20–25% of budget doing four jobs (structure, insulation mass, both finishes) that conventional builds buy as separate line items with shorter lifespans.
Three professional conversations, three documents that win them. Lenders want buildable certainty: stamped structural engineering, fixed-scope contract, milestone draw schedule, standard high-end custom-construction lending fits cleanly. Appraisers want comparables that don't exist yet in most markets; the answer is cost-basis documentation plus the growing national record of earthen sales. Insurers want the fire and durability story in writing: non-combustible mass walls, engineering records, our test documentation. We furnish all three packages as standard closeout: the paperwork is part of the product.
The material is local by definition, so geography moves the budget more than it would for a framed house. Four factors dominate across our service region:
Purchase price is one number; ownership is a stream of them. Here is where the two wall systems diverge across a half-century:
| Cost line | Rammed earth | Conventional framed |
|---|---|---|
| Exterior paint / stain | None: the wall is the finish | Recurring repaint cycles for the life of the house |
| Siding / cladding | Nothing to replace | Repair and eventual replacement, material-dependent |
| Interior wall finish | Sealed earth; no drywall repair at mass walls | Patching, repainting, moisture repairs |
| Pest control (structure) | Nothing in the wall to eat | Ongoing treatment; damage risk remains |
| Rot / mold in walls | Mineral wall; no organic material to fail | Persistent risk at leaks and condensation points |
| Sealer maintenance | Periodic reapplication, modest cost | Not applicable |
| Heating / cooling | Moderated by thermal mass and steady interior temperatures | Full mechanical dependence |
| Roof | Same as framed: the roof doesn't care what holds it up | Same |
The pattern: rammed earth front-loads cost into the walls, then hands back decades of near-zero envelope maintenance. Framed construction reverses the trade.
A serious proposal makes the wall system legible. If these line items are missing, ask why:
A bid that buries these in "walls, allowance" isn't cheaper. It's just quieter about where the risk lives.
The real levers first:
And the false economies: walls thinner than the engineer specified, skipped lab testing, stabilization trimmed below spec, bargain formwork that telegraphs into every face, and unprotected wall tops "for now." Each saves thousands and risks the asset. We decline them on principle, which is easier than repairing them on schedule.
Request a Consultation Call (307) 217-5491
