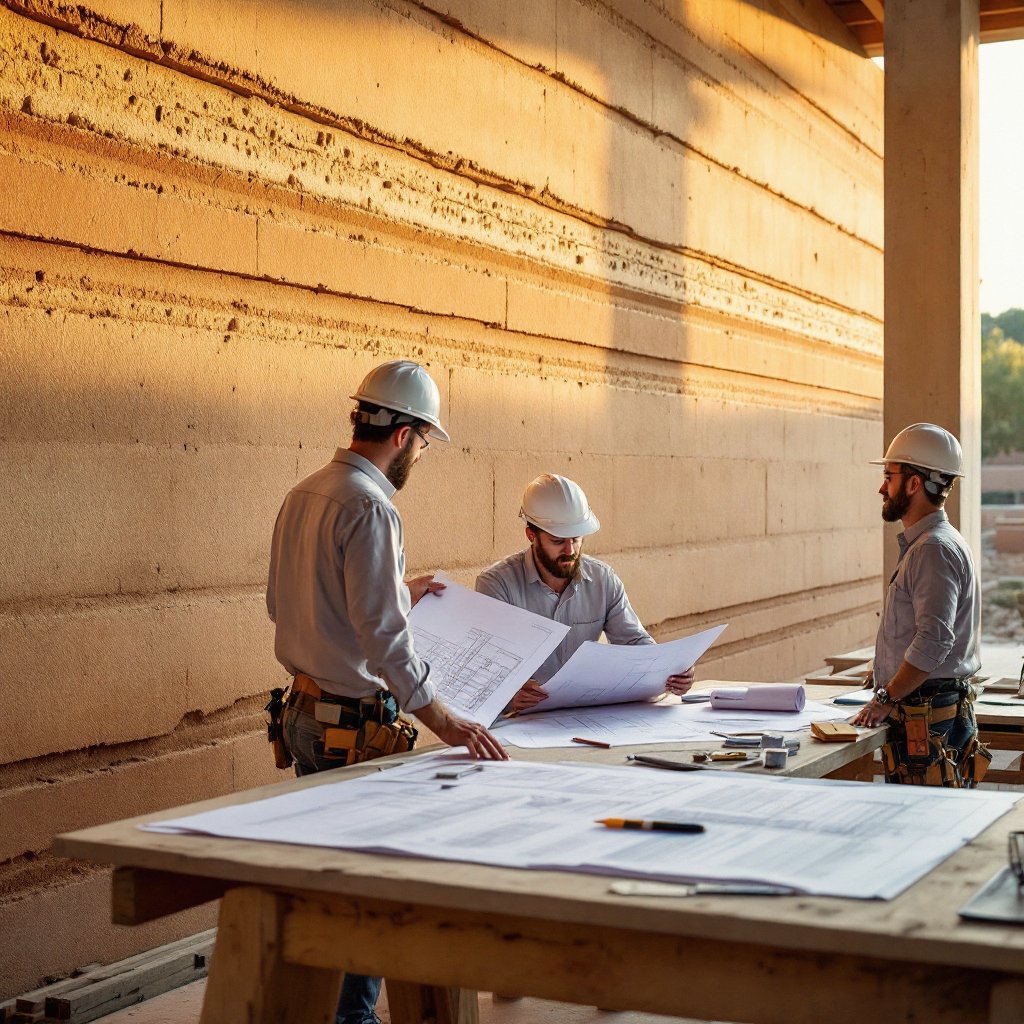
Soil test, design, engineering, permits, foundations, walls, finishes, keys. One team owns every step and every promise, because a home this permanent shouldn't be coordinated by committee.
Request a Consultation Call (307) 217-5491It means the person who tested your soil answers for your finished home. Land evaluation, geotechnical work, architectural design, structural engineering, county permitting, site work, foundations, the earthen walls themselves, roof, glazing, mechanicals, interiors and landscape coordination, sequenced under one contract with fixed scope. You get a single schedule, a single standard, and a single name accountable for all of it.
A weekly progress note with photos, decisions needed and the next two weeks' plan, every week, without asking. Concealed-condition changes are documented, priced and signed before work proceeds. This is how projects of this scale stay friendly.
"Turnkey" gets abused in construction marketing, so here is what the word means inside a Bighorn contract: land evaluation and geotechnical investigation; architectural design and structural engineering with stamps; all permitting and county coordination; site clearing, grading, drainage and utilities; foundations and stem walls; the complete rammed earth wall package including soil sourcing, blending, formwork and compaction; bond beams and structural connections; roof structure and roofing; windows, exterior doors and glazing systems; full mechanical, electrical and plumbing; insulation and interior partitions; interior finishes to the specified tier, flooring, cabinetry, tile, paint on framed walls, fixtures; exterior flatwork and landscape coordination; final inspections, punch list and closeout with your provenance dossier. Excluded and stated as such: furniture, loose appliances beyond spec, and post-move-in landscaping beyond the coordinated plan. If a line isn't in the contract, it doesn't exist (in either direction.
Fixed scope from approved drawings, selections locked before contract, milestone draws tied to inspectable completion, and a written change-order protocol for genuine unknowns (which in new construction on tested ground are rare). We also carry an internal contingency for weather and market movements in materials, our risk to manage, not your invoice to absorb. The luxury market is full of projects that started at one number and finished at another; ours are engineered not to, because trust is the only marketing that compounds.
Earth walls finish curing into their permanent strength across their first months; hairline character marks may appear and are normal geology, not defects. We return at the one-year mark for a scheduled review (drainage check, sealer assessment, any settling items) and the provenance dossier tells every future owner and tradesperson exactly what the house is made of. Most clients hear from their walls exactly never; the visit is for certainty, not repairs.
Turnkey does not mean decisions disappear; it means they arrive on schedule, in order, with a recommendation attached. This is roughly what you choose, and when:
Every decision carries a date, and every date carries a consequence we explain in advance. Owners who decide on time get 12–20 month builds. Owners who do not, meet the one schedule risk we cannot ram our way through.
| Risk | When it bites | How we manage it |
|---|---|---|
| Weather | Ramming and curing windows, especially Ohio Valley winters | Wall production sequenced to season; enclosures and cure protection priced in, not improvised |
| Soils | Before a single form is set | Geotechnical work and blend testing in weeks 1–4 of design; corrected blends specified before pricing locks |
| Long-lead items | Months later, when a window package goes missing | Glazing, steel and specialty finishes ordered at permit, tracked weekly, with named alternates |
| Inspections | Any jurisdiction seeing its first rammed earth wall | Engineer-stamped drawings, test data and code precedents submitted early; inspectors invited to watch a lift compact |
| Budget drift | Continuously, if unmanaged | Single contract, monthly cost reporting, contingency spent only with your signature |
In design: honesty about how you live, and attendance at roughly a half-dozen working sessions, the soil walk, the palette session, two design reviews, a budget alignment and a pre-permit signoff. In permitting: patience and a signature or two. In construction: decisions by their calendar dates, a monthly review call, and restraint from directing the crew on site, requests route through your project lead so nothing is promised twice in two versions. At closing: a few hours for systems training and the handover walk. That is the whole ask. We ask this much because every failed owner-builder story we have ever autopsied began with a decision made late or a scope negotiated on the tailgate of a truck.
The traditional path (hire an architect, bid the drawings, hire a general contractor, referee the marriage) works acceptably for conventional construction, because every party has built the assembly before. Rammed earth breaks the model. An architect unfamiliar with earthen mass details a wall that must be redrawn; a GC pricing an unfamiliar trade pads the number defensively; and when the wall meets the drawings and something gives, each contract points at the other. The design-build alternative is not a convenience upsell: it is the removal of a structural gap in accountability. Under one agreement, the people who design the wall are the people who ram it, the price reflects actual production knowledge rather than defensive padding, and there is exactly one phone number ((307) 217-5491) attached to every promise made about your house. When something needs fixing, the conversation is about fixing it, not about whose fault it was.
A 16–26 month total (4–7 months of design, 12–20 of construction) only survives contact with reality because the two halves are planned as one. The soil report from week two informs the formwork plan; the formwork plan informs the crew schedule; the crew schedule informs which season your walls rise in. Separate the phases across separate firms and each handoff sheds a month. Keep them under one roof and the calendar behaves less like a wish and more like an itinerary, which, at this budget, is exactly what it should be.
Request a Consultation Call (307) 217-5491
