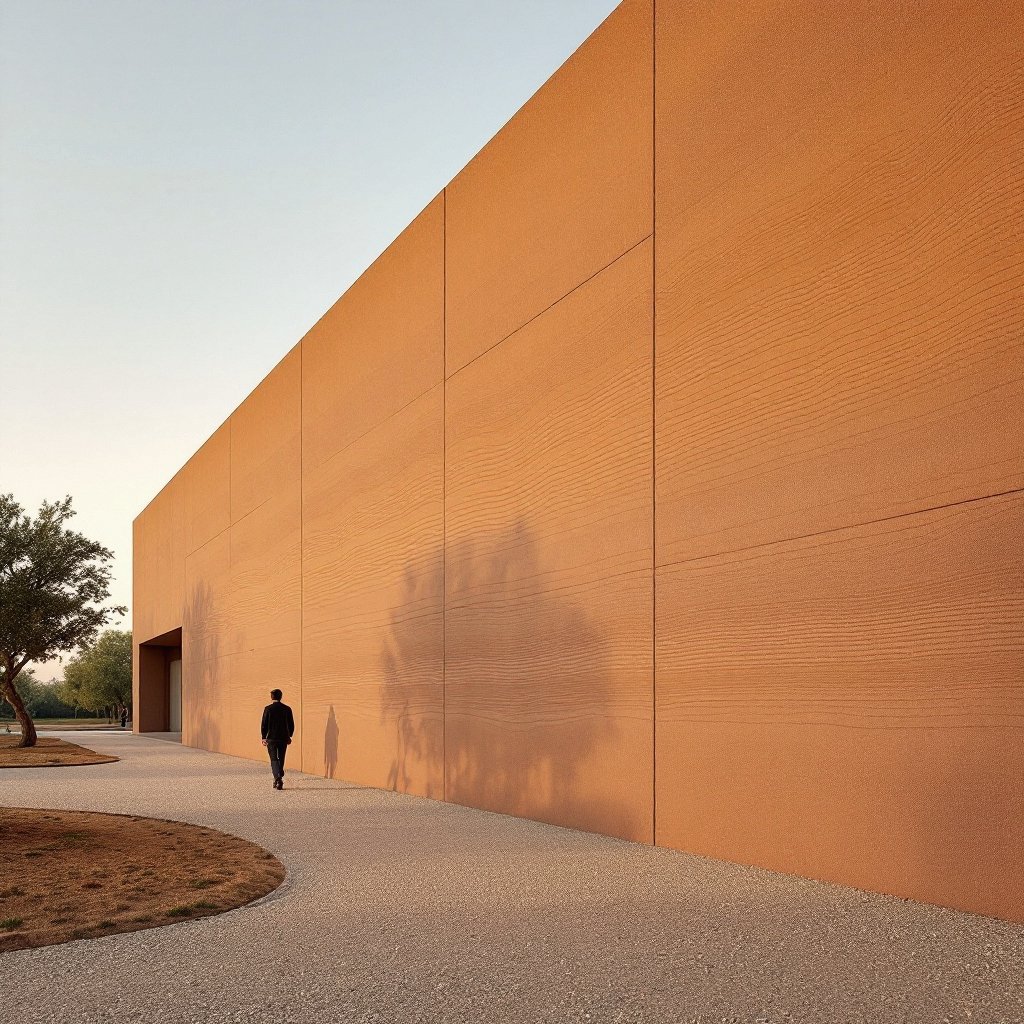
Wineries, lodges, headquarters and civic spaces use rammed earth for one reason: no other material makes a company's values physical. Grounded, permanent, honest, in two-foot-thick stratified fact.
Request a Consultation Call (307) 217-5491Commercial earth walls are structural systems with stamps, submittals and schedules like any other package. We deliver shop drawings, mockup panels for finish approval (strata color runs are approved on a physical sample, never a screen), coordination with your GC and design team, and sequencing that respects an active site. Interior feature walls, exterior load-bearing runs and freestanding landscape elements each carry their own detailing standards, all handled in-house.
Installed commercial rammed earth typically runs $75–$225+ per square foot of wall face depending on height, access, finish spec and structural role, competitive with premium stone cladding while delivering structure and story in the same line item. Mockup-first pricing keeps surprises out of the submittal process.
If you're writing rammed earth into a commercial project, here's what a buildable spec includes, and what we help design teams draft: wall thickness (typically 18–24 inches structural, 12–18 veneer applications); stabilization percentage and binder type with required compressive strength (commonly 750–2,500 PSI verified by cylinder tests); strata design intent documented via approved physical mockup; formwork face specification (smooth ply vs. board-form texture); joint placement and treatment; embedded steel, anchors and service penetrations scheduled before placement; moisture protection details at grade, copings and heads; and breathable sealer system. We provide draft specification language, budget-level pricing from schematic drawings, and full shop drawings at award. Design teams that engage us during SD/DD consistently save their clients five figures versus bid-stage discovery.
Earthen walls place in a defined window with clean predecessor logic: foundations complete and cured, embeds coordinated, weather window confirmed. Production rates run predictable wall-feet per day per crew once formwork cycles begin, and our sequencing plan slots into your master schedule like any structural trade. What we need from the GC: laydown area for soil blending, crane or telehandler windows for form cycling, and water. What the site gets back: the most photographed trade on the job and a wall that finishes itself.
For projects pursuing certification or ESG reporting, we deliver the paperwork that makes the wall's story auditable: embodied-carbon calculations against concrete and masonry baselines, local-sourcing radii for soils, binder content records, and end-of-life notes (the walls are, ultimately, returnable earth). A rammed earth wall in the lobby is the rare sustainability claim that stands physically in front of the person reading it.
Rammed earth and wine were made for each other, and not only in photographs. A cellar behind walls 18 to 24 inches thick rides out diurnal temperature swings that would force a framed building's chillers to cycle all afternoon; the mass flattens the curve, and the mechanical plant shrinks accordingly. Above ground, the tasting room earns its keep differently, strata walls photograph like geology, and in an industry where the building appears on the label, the bottle and the barrel room tell one story. The most famous modern precedent, the Nk'Mip Desert Cultural Centre in British Columbia (2006), demonstrated that rammed earth performs at institutional scale in a harsh climate; wineries have been paying attention since.
Lobby and spa walls are where operators feel the material daily. A reception monolith takes the abuse of luggage carts without drywall's weekly patching, and a spa corridor in earthen strata delivers the mineral calm the renderings promised, no wallpaper pretending to be stone. Acoustically, mass keeps the lobby's noise out of the treatment rooms, which spa directors will tell you is worth more than any finish.
For a company with a published sustainability report, a rammed earth lobby wall is the rare amenity that is also evidence. Earth walls stabilized at 5–10% cement carry a fraction of the portland-cement intensity of an equivalent concrete wall, the aggregate is regional by definition, and the finished surface requires no paint, cladding or replacement cycle. It is an ESG claim an auditor can put a tape measure on, and unlike the report, visitors walk past it every morning.
Libraries, visitor centers and museums buy permanence, and rammed earth's résumé there is long: sections of the Great Wall, French pisé that has outlived several republics, the Church of the Holy Cross in Stateburg, South Carolina, in continuous use since 1850. A civic building whose walls state the local geology outlives design fashion by default. Budget committees also appreciate that the finish is the structure: there is no recladding line item in 2060.
Retail rarely needs the full structural section, and we do not sell it one. Veneer and thin-section applications at 12 to 18 inches deliver the strata face at lower cost and lighter floor load (a storefront feature wall, a brand wall behind the register) installed within the $50–$225 per square foot of finished face range that governs commercial wall work generally. The trade-offs are honest: less thermal mass, same photography.
For architects writing rammed earth into a commercial spec, these are the items that prevent 90% of RFIs:
| Item | Specify | Why it matters |
|---|---|---|
| Compressive strength | Design PSI within 750–2,500, verified by project-mix testing | Textbook values are not your soil |
| Stabilization | 5–10% cement or lime by weight, dosed per exposure | Freeze-thaw faces need the upper range |
| Wall section | 18–24 in. structural; 12–18 in. veneer | Sets structure, cost and floor loading |
| Density | 120–140 lb/ft³ | Drives foundation and slab design |
| Lift profile | 6–8 in. placed, compacting to 4–5 in. | Controls the strata rhythm the renderings promised |
| Mockup | Full-thickness sample panel, approved before production | The only enforceable finish standard |
| Cast-in coordination | All conduit, blocking, anchors on shop drawings | Nothing is drilled in afterward |
| Moisture detailing | Copings, stem walls, breathable sealers | Where fifty-year performance is decided |
Sustainability claims on commercial projects now have to survive documentation review, and rammed earth documents unusually well. We supply the mix design with measured stabilizer content, sourcing distances for soil and aggregate, and the data a consultant needs to model the wall in a whole-building life-cycle assessment, where an earthen wall's numbers benefit twice, once from low portland-cement content and again from a service life with no replacement or recladding cycle. For LEED submittals, the material typically contributes toward regional sourcing, low-emitting materials and life-cycle impact reduction credits; for owners tracking embodied carbon against internal targets, we provide the quantities and let your LCA consultant hold the calculator. What we will not do is hand you a marketing number without the workings attached: the whole appeal of this material is that it stands up to inspection.
Request a Consultation Call (307) 217-5491
