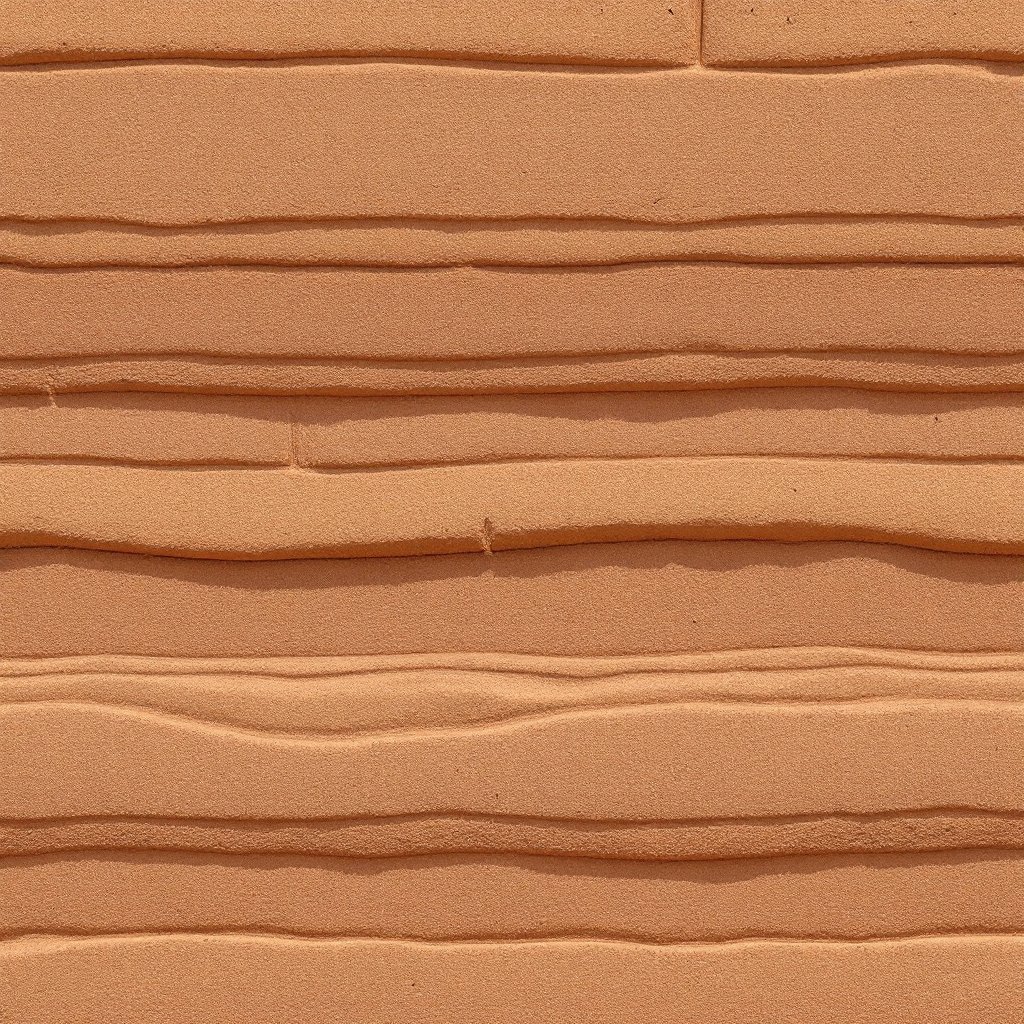
Deer Valley, Old Town, Promontory, the Wasatch Back, one of America’s premier ski markets, full of houses that all learned the same tricks. Estate-grade rammed earth, engineered for altitude. From $1M.
Request a Consultation Call (307) 217-5491← Back to our Utah service area
Because the market has exhausted its own vocabulary. Park City's luxury inventory is a masterclass in a single style (heavy timber, stacked stone veneer, steel accents, glass toward the run) executed at every budget until the houses blur together on the hillside. The buyers have noticed. What the Wasatch Back has not yet seen at estate scale is monumental earth: walls of compacted, stratified ground, 18 to 24 inches thick, that do everything the stone veneer is pretending to do. Real mass instead of the image of mass. In a market where differentiation is the scarcest commodity on the mountain, that is not a stylistic footnote: it is the whole argument.
The setting closes the case. Park City's mining-era identity is literally underground; its landscape is exposed geology from Old Town's cuts to the Uinta views off Promontory. A strata wall here reads like the ground the town was built to dig. And the material's alpine credentials are not speculative: our insulated-core assemblies are engineered precisely for climates like this one, with precedent running from the Nk'Mip Centre in British Columbia, standing since 2006, back through centuries of European pisé that wintered without insulation at all.
With the coldest-climate assembly we build. Park City walls are our insulated-core double-wythe: two independent wythes of stabilized rammed earth (5–10% cement content, tuned to blend and exposure) around a continuous insulation core, so the strata you see inside and out are pure earth while the section meets modern energy expectations through a genuine alpine winter. Compacted stabilized earth takes freeze-thaw cycling without spalling, and the mass smooths the wild diurnal swings of high-altitude sun: brilliant warm afternoons, hard cold nights, the exact oscillation thermal mass was born to average out.
The roof carries the other half of the winter brief. Our standard 24–36 inch overhangs get deepened and structurally re-engineered for Wasatch snow loads, with shed paths, valleys and entry protection designed around where a season of snow actually lands, and frost-depth concrete stem walls keep the earthen wythes clear of grade, splash and drift. Spring melt is treated as the annual flood it is: grading and drainage sized to the event, not the average. Ramming is warm-season work at this altitude, so our 16–26 month timelines are sequenced around the mountain's calendar honestly rather than optimistically.
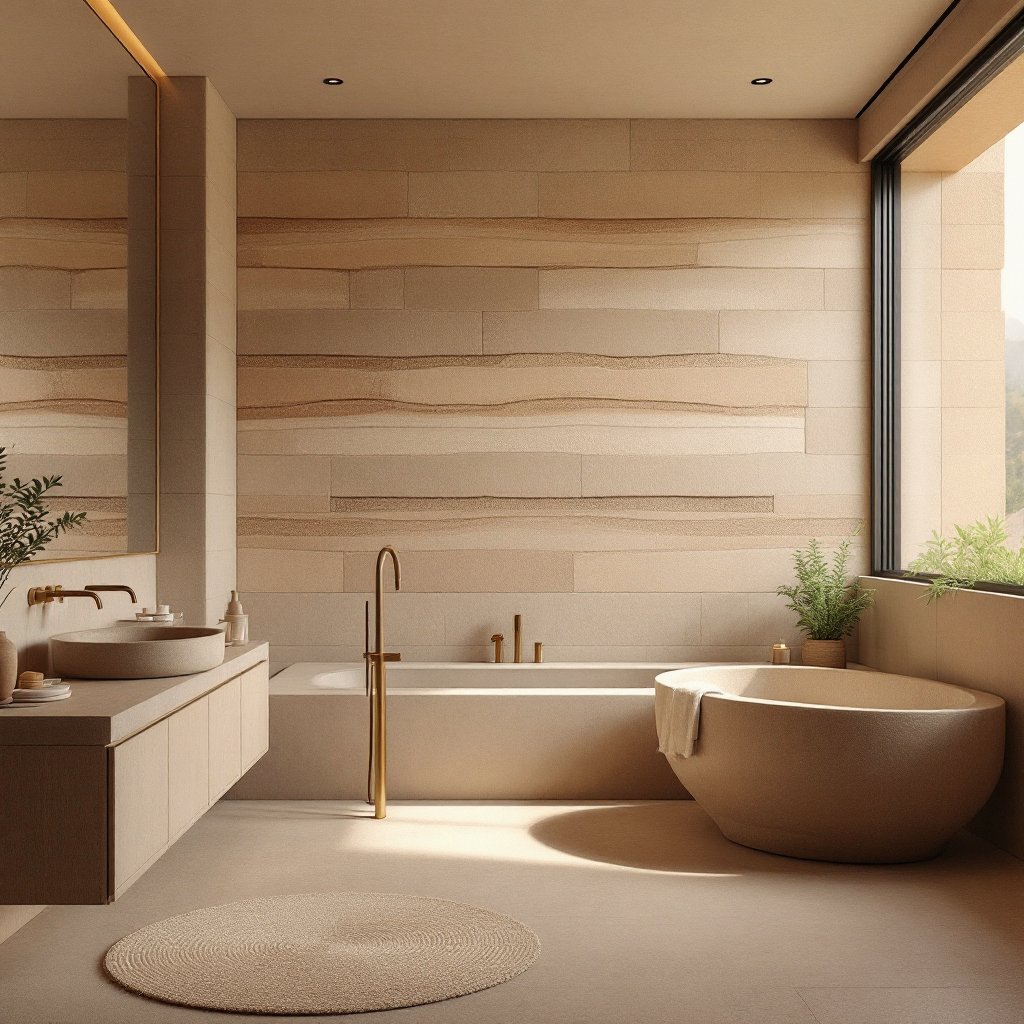
A serious ski house is a machine for hard use, and mass construction upgrades nearly every room in the program. The mudroom (the true front door of any Park City house) becomes a boot-room worthy of the name: earthen walls flanking heated stone floors, indifferent to slush, holding radiant warmth through the four o'clock crush of gear and children. The spa wing is where the material shows off; rammed earth beside steam rooms, soaking tubs and saunas holds and re-radiates warmth the way a masonry stove does, and the wall's mineral surface is happy in humidity that would torment framed assemblies. And the acoustics reorganize the whole plan: a full house of guests, a bunk wing of cousins, a media room running late: each behind a two-foot earthen wall that ends the sound argument permanently. Great rooms gain something subtler: against timber spans and glass walls, an earth core gives the eye and ear a place to rest. Guests describe it, reliably, as the quietest ski house they have stayed in.
Most Park City houses spend much of the year empty, and emptiness is where conventional mountain construction quietly suffers: humidity swings, freeze events, mechanical systems babysitting a vacant building. Mass earth is a better custodian of itself. The walls' thermal inertia means setback temperatures drift slowly and recover gently; there is no siding to cycle, no veneer to trap melt water, nothing organic in the wall to mind the vacancy. Owners running the house as a seasonal residence get an envelope that is essentially inspection-only, and one whose maintenance calendar does not care whether anyone came out for the ski season. For families structuring the property as a long hold (and on the Wasatch Back, nearly everyone is) a building that ages on a geologic clock rather than a renovation cycle is the difference between owning an asset and feeding one.
Ski towns are louder than their brochures. Snowmaking runs all night in November, groomers work the runs until dawn, and a full house in February is its own weather system. Two feet of monolithic earth is the most complete answer residential construction offers: exterior noise arrives as a rumor, and interior wings become genuinely independent. In a market that sells serenity by the square foot, the material that actually delivers it has a certain unfair advantage.
| Question | The Park City answer |
|---|---|
| Wall assembly | Insulated-core double-wythe, 18–24" total, strata faces inside and out |
| Snow & roof | Overhangs deepened beyond our standard 24–36", engineered to Wasatch snow loads, shed paths designed |
| Program | Boot-room mudrooms, spa wings against mass walls, acoustically independent guest and bunk wings |
| Timeline | 16–26 months soil test to keys, sequenced around the alpine ramming season |
| Budget | Turnkey $250–$450+ per square foot; $1M residential minimum; altitude logistics sit at the upper end |
The high valleys around Park City weather into a cooler, quieter palette than Utah's famous southern reds, buffs, grays, warm taupes off the benches and glacial ground, with granitic decomposed soils bringing sparkle and sharp aggregate where the ranges shed. It suits the setting: alpine light wants calmer banding than desert light, and a wall in soft mineral grays against snow is its own kind of theater. Where owners want more warmth, iron oxide joins the blend course by course. Every parcel gets test pits before design, both for color and for the geotechnical truths of mountain ground; high-bench lots vary, and the pits are cheaper than surprises. For owners choosing between parcels, we will walk candidates and read winter sun, snow-shed, access and soil before you close, at this altitude, the best houses are half-designed at the land stage.
Park City's design-review culture (municipal, county and the club communities' own boards) was written to defend the mountains from architectural noise, and rammed earth is among the quietest materials that can be proposed: mineral, low-reflectance, earth-toned by definition, non-combustible in a wildland-interface county. Our mockup-first process gives boards a physical strata panel to hold rather than a rendering to squint at, and our stamped structural and energy documentation is assembled for exacting review. Financing follows the standard custom-estate draw schedule; where appraisers want earthen comparables, we bring the precedent packet that has carried that conversation in every mountain market we serve. The material that has stood for two millennia in sections of the Great Wall will manage a design-review calendar.
Request a Consultation Call (307) 217-5491
